|
Sr. No. |
Ownership Documents/Lease Agreement For
Rented Building |
In Square Meters |
Linked to Scanned Doc/Image |
|
A |
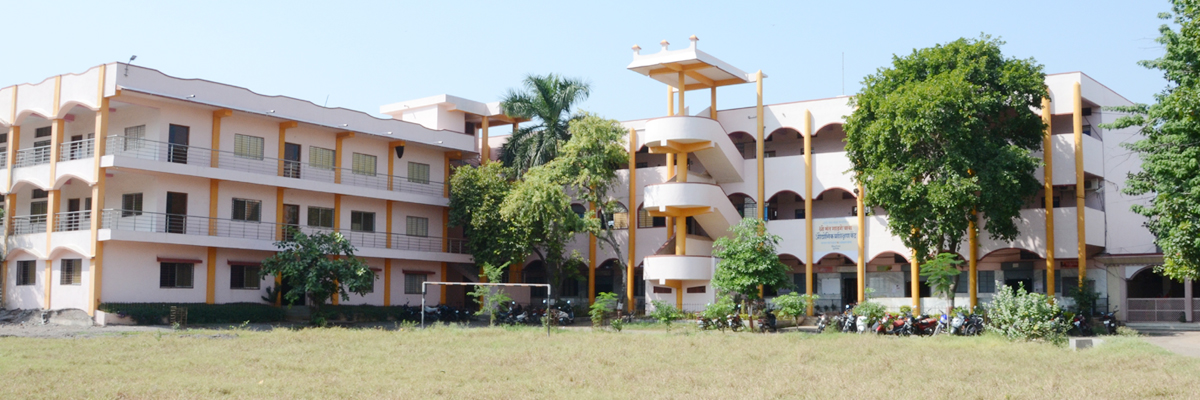
Total Area |
11,143Sqm |
MAP
1
,
2
|
|
B |
Covered Area |
2515.00Sqm |
|
C |
Total Classroom Area |
481. 88Sqm |
|
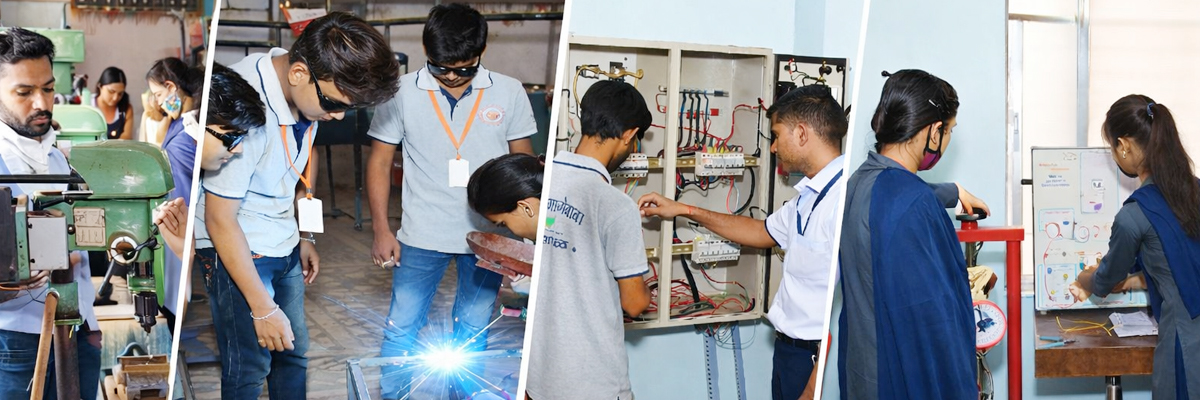
D |
Total Workshop Area |
720.41Sqm |
|
E |
Drawing Hall To Solar Lab |
73.8Sqm |
|
F |
Audio Visual Hall |
53.64Sqm |
|
G |
Computer Lab &
IT Lab |
73.08Sqm &
66.63Sqm |
|
H |
Play Area |
560Sqm |
|
I |
Library |
53.64Sqm |
|
J |
Multi Purpose Hall (New Building) |
170.845Sqm |
|
K |
Fitter Workshop (New Building) to RAC
Lab |
157.89Sqm |
|
L |
Electrician Workshop (New Building) |
133.56Sqm |
|
M |
Store Room |
66.00Sqm |
|
N |
Generator Room (New Building) |
15.84Sqm |
|
O |
Classroom (New Building) |
34.10Sqm |
|
P |
Ladies Staff Room (New Building) |
15.84Sqm |